
HD Beauty
Korean beauty centre — interiors
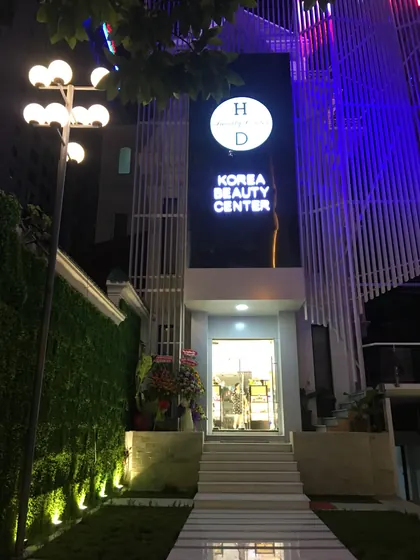
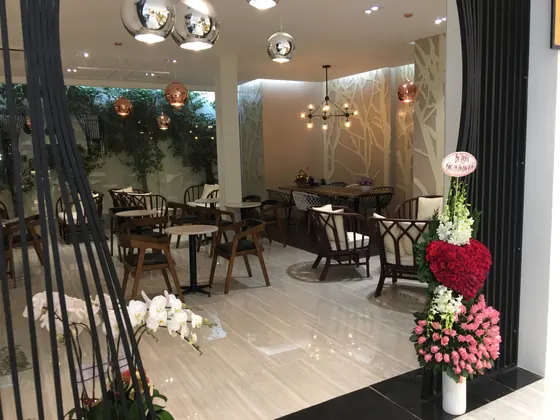
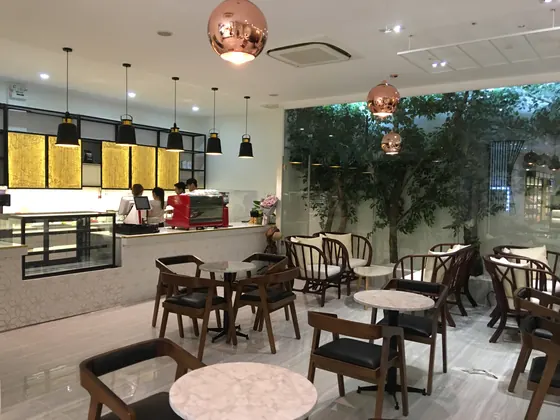
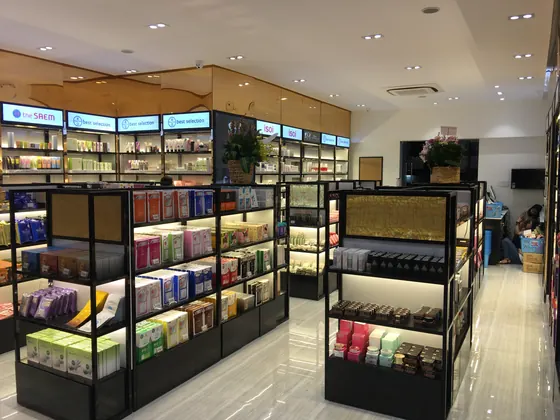
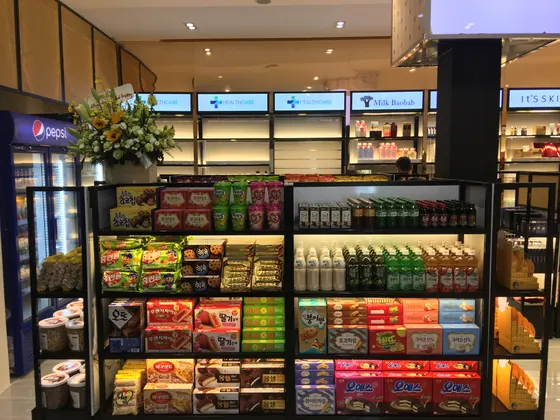
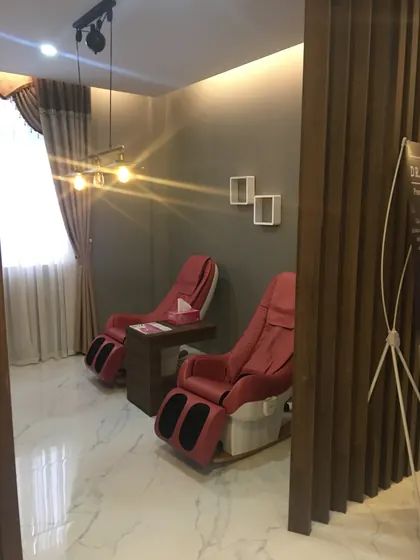
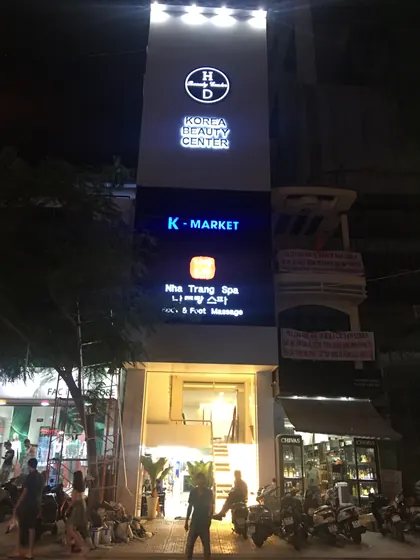
One building, several uses: the ground floor is a café and K-market opening onto a garden, the floors above hold waiting lounges and treatment rooms.
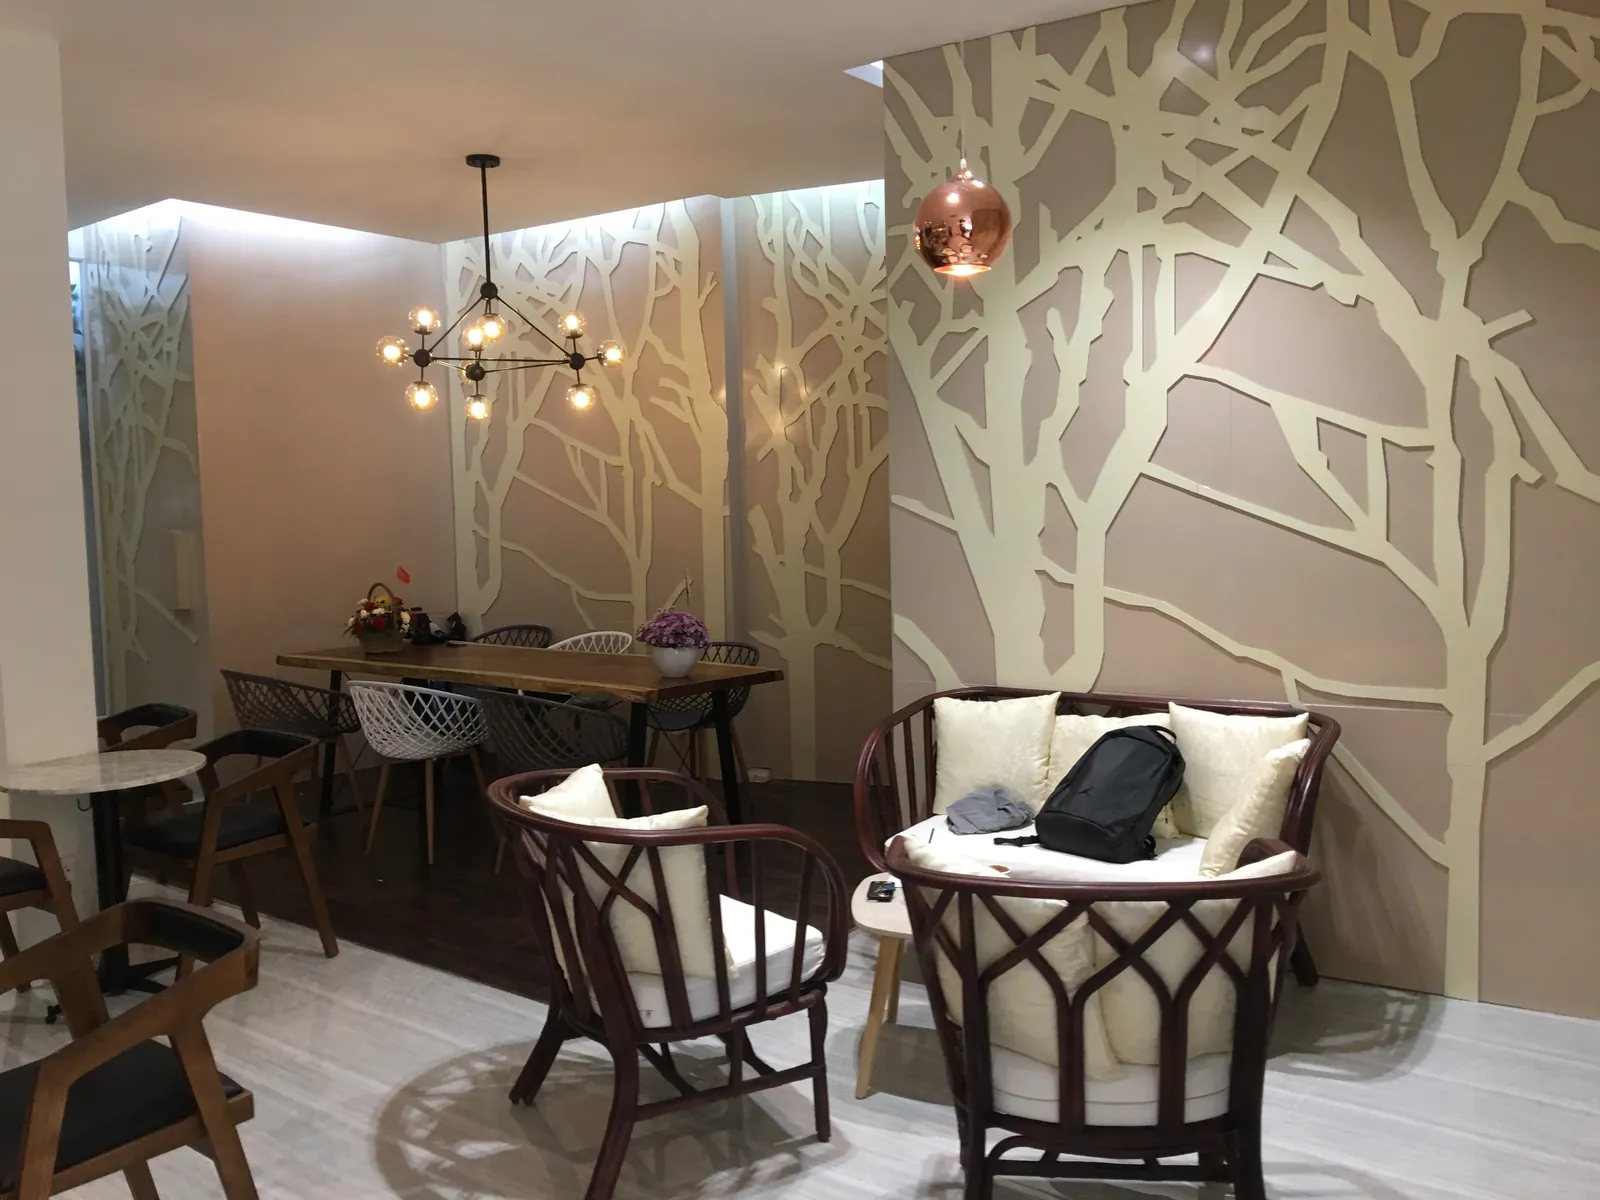
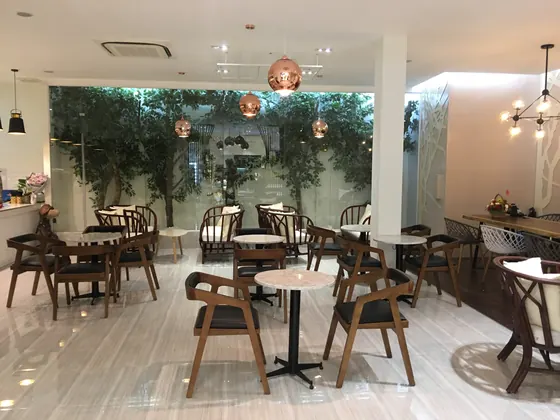
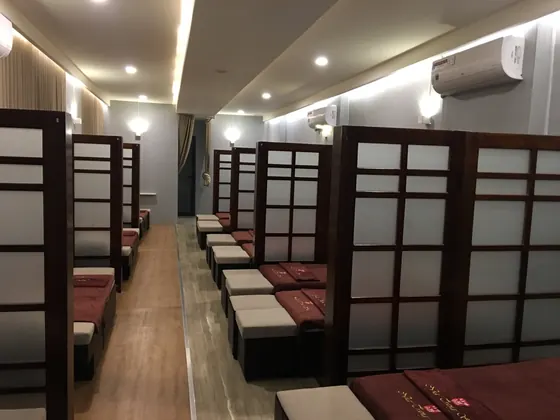
The café uses tree-branch feature screens, copper pendants and bentwood chairs; the spa switches to dark timber panelling, white stone floors and soft light to set it apart from the busy floor below.
HCMC · 2017–2018
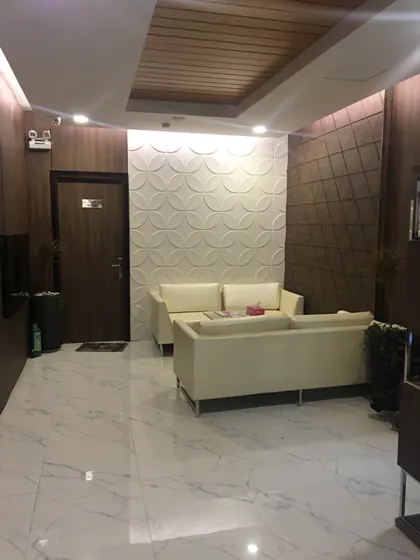
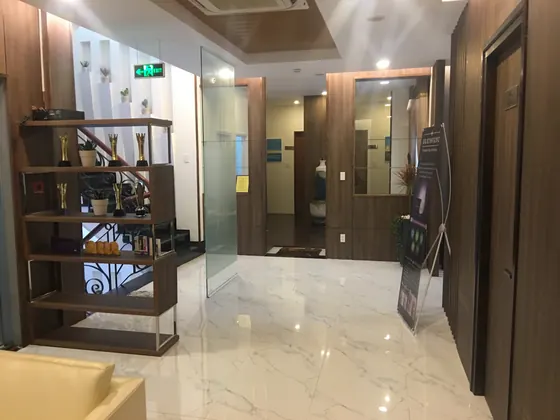
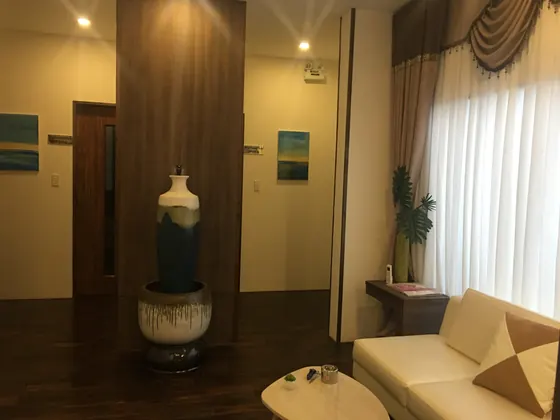
Nha Trang · 2018
Have a project you want designed?
Free consultation
Send us the site, the area and what you have in mind — we reply within 24 working hours.